


The project’s architecture expresses complementary features of a villa, made up of calm, quiet areas designed for family life, as well as reception areas, which are open and welcoming.

54-room hotel, including atrium, cafe, restaurants, swimming pool, spa, fitness centre, conference room, ballroom and VIP panoramic lounge.

YEAR : 2009 LOCATION : Rotterdam, Netherlands CREATIVE DIRECTOR : INTERVENTION : Residental CLIENT :

YEAR : LOCATION : Foshan, China CREATIVE DIRECTOR : INTERVENTION : CLIENT :

The project required creating 4 different rooms environments in various styles following the given specification. In general there was a lot of creative freedom in interpreting the given themes.

YEAR : 2016 LOCATION : Minsk, Belarus CREATIVE DIRECTOR : Andrus’ Bezden INTERVENTION : CLIENT :
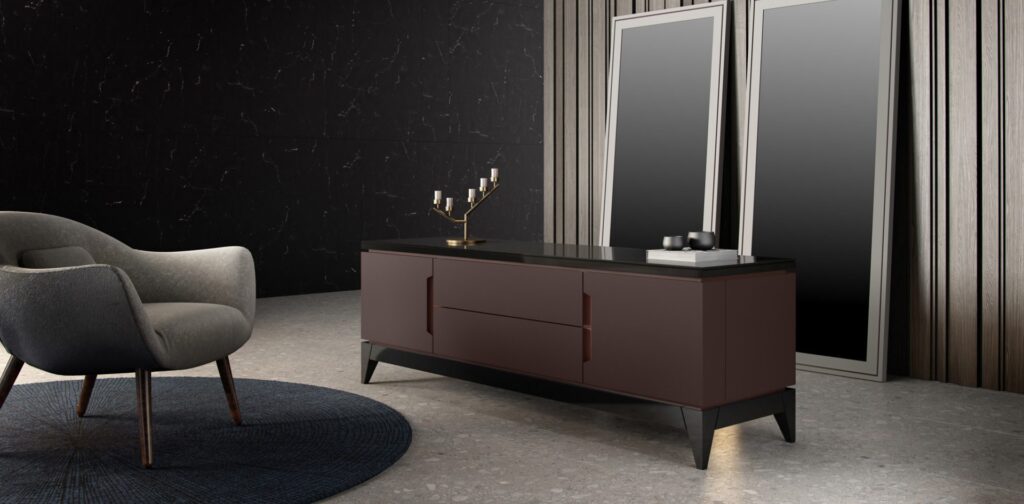
YEAR : 2016 LOCATION : Minsk, Belarus CREATIVE DIRECTOR : Andrus’ Bezden INTERVENTION : CLIENT :

YEAR : LOCATION : Casablanca, Morocco CREATIVE DIRECTOR : INTERVENTION : CLIENT :

YEAR : LOCATION : New York, USA CREATIVE DIRECTOR : Andrus’ Bezden INTERVENTION : CLIENT :

YEAR : 2016 LOCATION : Minsk, Belarus CREATIVE DIRECTOR : Andrus’ Bezden INTERVENTION : CLIENT :